



26 Sep Why Do Fires Break Out in Large Buildings? Lessons from the Aayakar Bhavan Fire in Mumbai
A fire inside a large office building is rarely just a matter of flames. In a modern commercial or institutional building, the real danger can develop from a combination of electrical faults, combustible materials, smoke movement, loss of power, poor visibility and the difficulty of evacuating a large number of people quickly.
The recent fire at Aayakar Bhavan, the Income Tax Department building at Churchgate in Mumbai, is a strong reminder of how quickly a fire that begins in a relatively confined area can create a serious emergency for people throughout a much larger building.
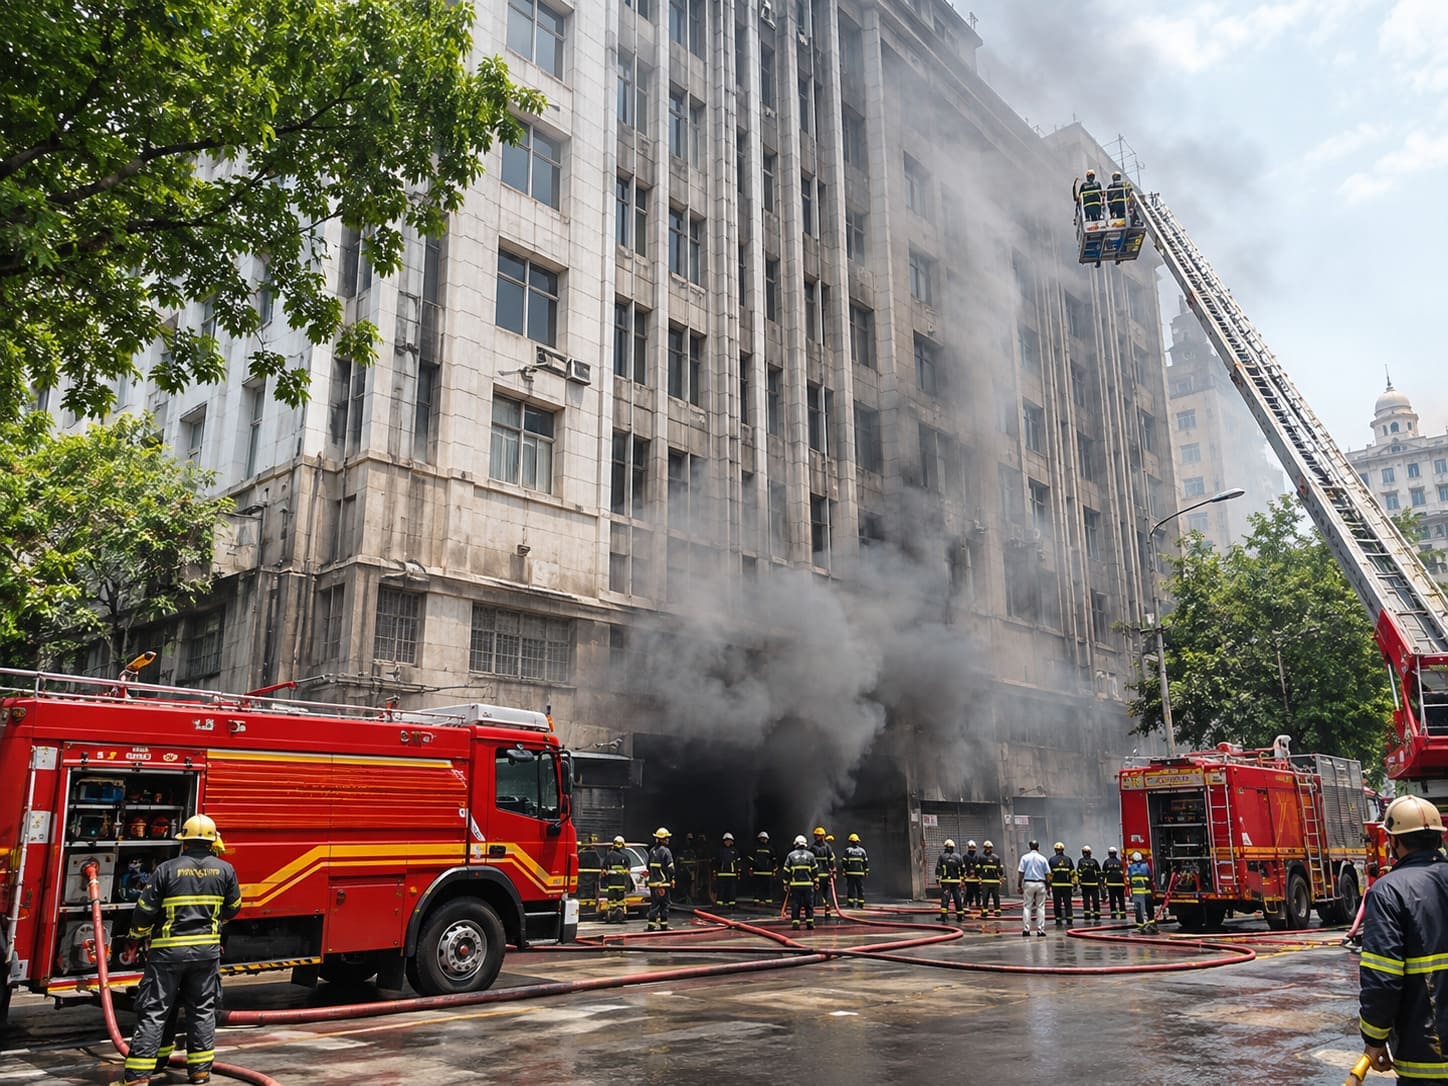
The fire was reported at approximately 2:01 pm on August 17, 2026, in the basement of Aayakar Bhavan. The building has a basement, ground floor and several upper floors, with a large number of employees working inside. The fire itself remained confined to the basement, but thick smoke spread through the building, leaving people on upper floors needing assistance to evacuate.
According to subsequent reporting, fire brigade sources suspected an electrical short circuit as the cause. However, the exact cause remained under investigation. The incident involved electrical wiring and installations, record-storage areas, scrap material, discarded records, paper stock, wooden partitions and other stored materials across a substantial portion of the basement.
That combination raises an important question:
Why do fires break out in buildings, and why can a relatively localised fire become a major evacuation emergency?
The answer lies in understanding the complete chain of events rather than looking only at the moment when flames first appear.
The Aayakar Bhavan Fire: What Happened?
The incident began in the basement of Aayakar Bhavan on Maharshi Karve Road in Churchgate.
The Mumbai Fire Brigade received the fire call at around 2:01 pm. The incident was subsequently classified as a Level-II fire, and multiple fire engines and specialised rescue vehicles were deployed.
The fire was concentrated in the basement. However, the building quickly became smoke-logged.
This distinction is important.
A fire does not necessarily have to spread physically from floor to floor for the entire building to become dangerous. Smoke can travel much faster and can affect people far away from the actual burning area.
In this case, smoke spread rapidly through the building’s central air-conditioning system. Because the building was air-conditioned, windows were closed, making natural ventilation difficult. Firefighters eventually had to break windowpanes and use smoke extraction equipment to release the smoke.
Around 1,500 to 1,800 people were reportedly inside the building at the time. Firefighters rescued people from different floors and the terrace using staircases and specialised ladders.
The fire was eventually extinguished after several hours.
Fortunately, no deaths or injuries were reported.
But the incident demonstrates that fire safety is not simply about putting out flames. It is equally about giving people enough time, visibility and direction to get out safely.
What Was the Main Suspected Cause?
The latest reporting identified an electrical short circuit as the suspected cause according to fire brigade sources.
It is important to use the word “suspected.”
The first reports released while the firefighting operation was underway stated that the cause had not yet been established. Later reporting indicated that a short circuit was suspected, while a detailed investigation involving relevant authorities and technical officials was expected to determine the exact cause.
Therefore, the incident should not be described as a definitively proven short-circuit fire unless an official final investigation establishes that conclusion.
Nevertheless, the suspected electrical origin highlights one of the most common concerns in large buildings: electrical systems can become an ignition source when faults occur.
An electrical short circuit can generate intense heat. If that heat comes into contact with combustible material, ignition can occur.
The presence of electricity alone does not mean that a fire will happen. A fire requires the right combination of an ignition source, combustible material and conditions that allow combustion to continue.
That is exactly why building management plays such an important role in fire prevention.
How Can an Electrical Fault Turn Into a Fire?
Electrical systems in large buildings can be extensive and complicated.
They may include:
- Main electrical panels
- Distribution boards
- Cables and wiring
- Lighting circuits
- Air-conditioning equipment
- Pumps and motors
- Office equipment
- Battery systems
- Electrical appliances
- Extension arrangements
- Older wiring and installations
A fault can occur for many reasons, including damaged insulation, loose connections, overloaded circuits, ageing components, poor maintenance or equipment failure.
A short circuit is one possible electrical failure.
When electrical current flows through an unintended low-resistance path, the resulting current can become extremely high. The heat generated can damage conductors and surrounding components. If protective devices do not interrupt the fault appropriately, the heat can contribute to ignition.
This is why electrical safety cannot be treated as a one-time installation issue.
Regular inspection, appropriate protective devices, proper loading, good-quality components and preventive maintenance all form part of a building’s overall fire-safety strategy.
The Electrical Fault Is Only One Part of the Story
Even when an electrical fault is the ignition source, it does not automatically explain why a fire becomes large.
The second important factor is what is around the ignition point.
In Aayakar Bhavan’s basement, reports identified paper records, discarded records, paper stock, wooden partitions, scrap and other stored materials.
Paper and wood are combustible materials.
If an ignition source comes into contact with combustible material, the fire can develop rapidly depending on the quantity, arrangement, ventilation and surrounding conditions.
This is why storage areas deserve particular attention in commercial and institutional buildings.
Basements can be especially challenging because they are often used for storage, utilities, electrical equipment, parking or other support functions. When combustible materials accumulate in such spaces, they can increase the potential fire load.
A simple principle applies:
An ignition source may start a fire, but the available fuel determines how much the fire can develop.
Why Basements Can Become Particularly Dangerous
Basements present a unique set of challenges during a fire.
They are enclosed spaces with limited natural ventilation. Access can also be more difficult than on above-ground floors.
When a fire begins in a basement, heat and smoke can accumulate quickly. Smoke can then move through staircases, service shafts, ducts, ventilation systems and other building pathways.
This creates a dangerous situation for occupants who may be nowhere near the original fire.
The Aayakar Bhavan incident demonstrated this clearly.
The fire remained confined to the basement, but people on upper floors were affected by smoke and required evacuation assistance.
This is an important lesson for building owners:
The physical location of a fire does not necessarily represent the geographical area of the emergency.
A basement fire can become a whole-building evacuation problem.
Why Was Smoke Such a Major Threat?
People often think about fire safety primarily in terms of flames.
In reality, smoke can be one of the biggest obstacles during an evacuation.
Dense smoke can reduce visibility, create confusion and make familiar corridors and staircases difficult to recognise.
A person who knows the building perfectly under normal conditions may have difficulty navigating it when visibility is severely reduced.
Smoke can also travel through building systems.
At Aayakar Bhavan, officials reported that the central air-conditioning system contributed to the rapid movement of smoke through the building. The closed windows also made ventilation more difficult.
This meant that people on upper floors were dealing with an emergency even though the actual fire remained in the basement.
That distinction is critical when designing emergency evacuation systems.
The Importance of Emergency Evacuation
When a fire alarm occurs, occupants need answers to three basic questions:
Where am I?
Where is the nearest safe exit?
How do I reach it?
During normal conditions, these questions seem simple.
During a fire, they may not be.
Power can fail. Normal lighting may disappear. Smoke can obscure signs. People can panic. Corridors can become unfamiliar. Elevators may not be available for evacuation.
This is where emergency lighting and exit signage become important components of a broader fire-safety system.
They do not extinguish a fire.
They do not eliminate the source of ignition.
They do not replace fire alarms, sprinklers, fire doors, firefighting equipment or trained personnel.
Their purpose is different:
They help people see and identify the route to safety when normal building conditions are disrupted.
Why Emergency Lighting Matters During a Power Failure
A fire emergency can involve an interruption of normal electrical power.
When the normal lighting system goes out, corridors, staircases and exit routes can become significantly darker.
Emergency lighting is designed to provide illumination when normal mains power is unavailable.
This is particularly important in:
- Office buildings
- Government buildings
- Hospitals
- Factories
- Shopping centres
- Hotels
- Educational institutions
- Metro facilities
- Airports
- Industrial premises
- Large residential buildings
- Public assembly buildings
Emergency luminaires with battery backup can automatically provide illumination following mains failure, depending on their configuration.
The objective is straightforward:
Keep critical escape routes visible long enough for occupants to evacuate safely.
Exit Signs Provide Direction When People Need It Most
Emergency lighting provides illumination.
Exit signage provides direction.
During an emergency, simply having light is not enough. People need to know which direction they should take.
Clearly positioned exit and egress signs can help occupants identify designated escape routes.
This becomes even more important in large buildings where there may be multiple corridors, staircases and possible routes.
A well-designed evacuation system should allow occupants to progressively identify the route towards a safe exit.
In other words, emergency signage should not merely say “EXIT” somewhere in the building.
It should form part of a logical wayfinding system.
What Happens When People Panic?
Fire emergencies can create confusion.
People may instinctively move toward the entrance through which they normally enter the building.
Others may follow colleagues without knowing whether the route is safe.
If everyone attempts to use the same staircase or exit, congestion can occur.
The Aayakar Bhavan incident also demonstrated the value of organised evacuation.
Later reporting indicated that floor marshals, staff familiarity with exits and communication among employees helped manage the evacuation and avoid a panic-driven stampede.
This is an important lesson:
Fire safety equipment and human preparedness have to work together.
A building can have sophisticated equipment, but occupants still need to know how to respond.
Emergency Preparedness Is More Than Installing Equipment
A complete fire-safety approach should involve several layers.
1. Electrical Safety
Electrical installations should be properly designed, protected, inspected and maintained.
Overloaded circuits, damaged wiring, loose connections and ageing electrical components should not be ignored.
2. Housekeeping
Combustible waste should not be allowed to accumulate unnecessarily.
Old paper, packaging, scrap, wooden materials and other combustible storage can increase the fire load.
3. Fire Detection
Early detection provides people with more time to respond.
Smoke detectors, heat detectors and fire alarm systems can help identify a developing emergency.
4. Firefighting Systems
Depending on the building and applicable requirements, fire protection can include extinguishers, hydrants, sprinklers, pumps, fire alarms and other systems.
5. Emergency Lighting
Emergency lights help maintain visibility when normal electrical lighting is unavailable.
6. Exit Signage
Clearly visible exit and egress signage helps occupants identify evacuation routes.
7. Evacuation Planning
People should understand where emergency exits are located and what to do when an alarm is activated.
8. Regular Drills and Testing
A system that has never been tested should not be assumed to work perfectly when an actual emergency occurs.
Regular inspections and testing are therefore essential.What the Aayakar Bhavan Incident Teaches Building Owners
The incident offers several practical lessons without assuming that every building has exactly the same risks.
First, basements should not become uncontrolled storage areas.
Second, electrical systems require continuous maintenance, particularly in older or heavily occupied buildings.
Third, smoke movement needs to be considered when planning evacuation.
Fourth, emergency routes must remain identifiable even when normal power and visibility are compromised.
Fifth, employees should know the evacuation procedure before an emergency occurs.
And finally, fire safety should be treated as a complete system rather than a collection of individual products.
Where Autolite India Fits Into Fire Safety
This is where emergency lighting manufacturers such as Autolite India have a specific role to play.
Autolite India specialises in LED emergency lighting, emergency exit and egress lighting, and photoluminescent safety signage. The company develops emergency lighting systems intended to provide illumination and route guidance when normal mains lighting is unavailable.
Its product range includes emergency lights, exit lights and photoluminescent safety signage for different building environments.
For example, Autolite’s emergency exit/egress products are designed to provide visible exit guidance during mains-power failure, with models offering rechargeable battery backup. Some of its products are available in maintained and non-maintained configurations, depending on the application.
The company also offers industrial emergency lighting and specialised flameproof exit/egress lighting products. Its flameproof range uses aluminium housing and heat-resistant components and is intended for applications where the appropriate specialised equipment is required.
Autolite’s role should therefore be understood correctly.
Emergency lighting does not prevent an electrical short circuit from occurring.
Instead, it addresses another critical part of the emergency:
helping occupants maintain visibility and identify escape routes when normal lighting is unavailable.
That distinction matters.
Fire prevention begins with safe electrical design, proper maintenance, housekeeping and appropriate fire-protection systems. Emergency lighting and exit signage then become part of the life-safety infrastructure that helps people evacuate when an emergency actually occurs.
Emergency Lighting and the Human Factor
Technology is important, but people remain at the centre of fire evacuation.
Consider an office employee working on an upper floor when a basement fire causes the normal electrical supply to be interrupted.
The employee may not see the fire.
They may not know exactly where it started.
They may only know that an alarm is sounding, smoke is present and the building needs to be evacuated.
At that moment, an illuminated exit sign or emergency light can provide something extremely valuable:
clear visual information.
It can help transform an uncertain environment into a recognisable evacuation route.
This is particularly valuable in large buildings where visitors, contractors and employees may not have the same familiarity with the layout.
Why Regular Testing Is Essential ?
Installing emergency lights is only the beginning.
Emergency lighting systems rely on components such as batteries, chargers, LEDs and electrical circuits. Their performance can change over time.
Autolite itself notes the importance of periodic testing, visual inspection and maintaining records of emergency-lighting test results. Its FAQ also notes that battery life depends on factors such as ambient temperature and location, with typical battery replacement periods depending on the equipment and conditions.
This leads to a broader lesson:
Fire-safety equipment should never be treated as a “fit and forget” installation.
Regular inspection and maintenance are essential.
A non-functioning emergency light discovered during a routine inspection is a maintenance issue.
The same non-functioning light discovered during a real fire can become a life-safety issue.
The Bigger Lesson From Churchgate
The Aayakar Bhavan fire was brought under control, and the people inside the building were evacuated without reported deaths or injuries.
That outcome should not lead to complacency.
Instead, it demonstrates the value of preparedness.
The incident involved a suspected electrical ignition source, combustible materials in the basement, dense smoke, a large number of occupants and difficulties associated with evacuating people from upper floors.
Yet the firefighting and rescue operation was completed successfully.
It is a reminder that fire safety works through multiple layers:
Prevent → Detect → Alert → Illuminate → Guide → Evacuate → Control.
No single product can perform all of these functions.
Electrical maintenance helps reduce the possibility of ignition.
Housekeeping reduces unnecessary combustible material.
Detection systems provide early warning.
Fire protection systems help control the fire.
Emergency lighting maintains visibility.
Exit signage provides direction.
Trained staff and evacuation procedures help people move safely.
Firefighters then deal with the emergency itself.
Conclusion
The Aayakar Bhavan fire in Mumbai is a useful reminder of how quickly an electrical incident in one part of a building can become a complex emergency for hundreds or thousands of occupants.
The latest reporting indicates that a short circuit was suspected as the cause, while the final determination remained subject to investigation.
But the incident also shows that the cause of a fire is only one part of the story.
The materials present in the basement helped provide fuel. The enclosed basement environment created difficult conditions. Smoke moved through the building’s central air-conditioning system. Normal visibility became a major problem. People on upper floors needed evacuation assistance.
This is why modern fire safety has to look beyond firefighting alone.
A safe building needs prevention, detection, communication, evacuation planning, emergency lighting, visible exit guidance, trained personnel and properly maintained fire-protection systems.
Companies such as Autolite India contribute to one specific but important part of this system: emergency illumination and exit-route guidance when normal lighting is unavailable.
The objective is not to claim that an emergency light can stop a fire.
The objective is much simpler—and equally important:
When something goes wrong, people should still be able to see where they need to go to reach safety.
For every office, factory, hospital, hotel, government building, mall, industrial facility or other large occupied premises, that principle deserves to be taken seriously.
Because a fire may begin in one room, one electrical panel or one basement.
But the ability of people to escape safely depends on the preparedness of the entire building.
